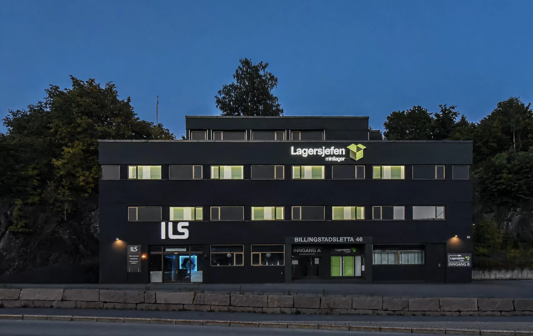
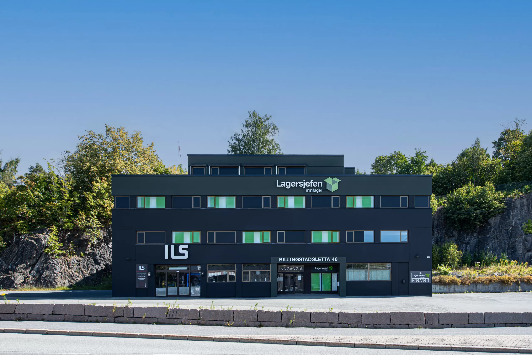
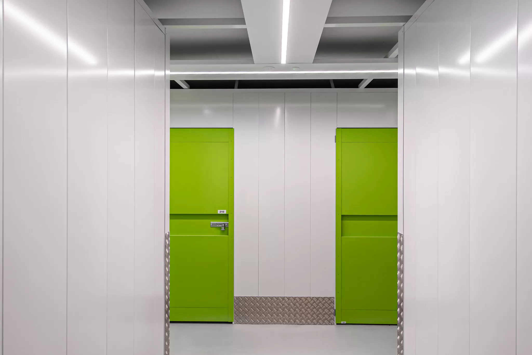
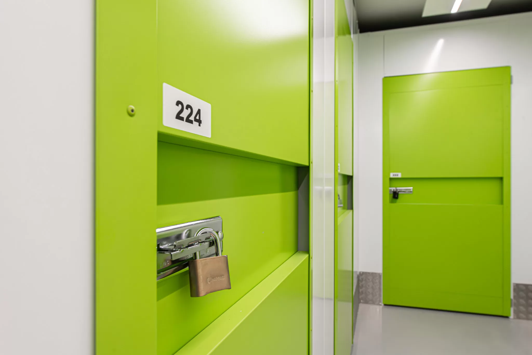
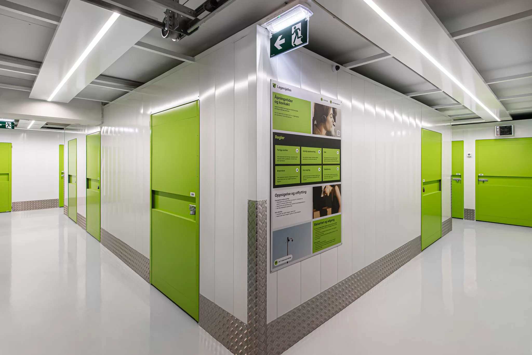
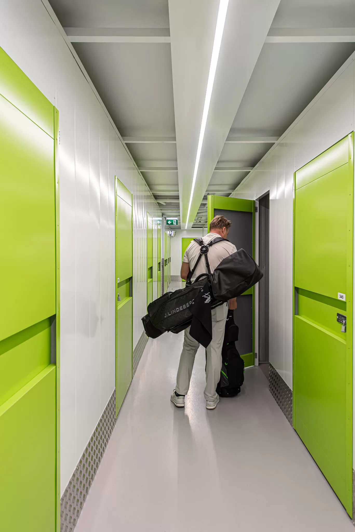
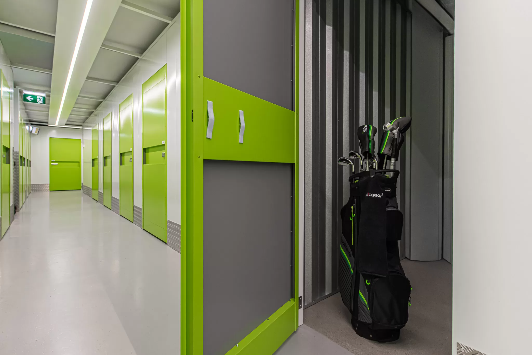
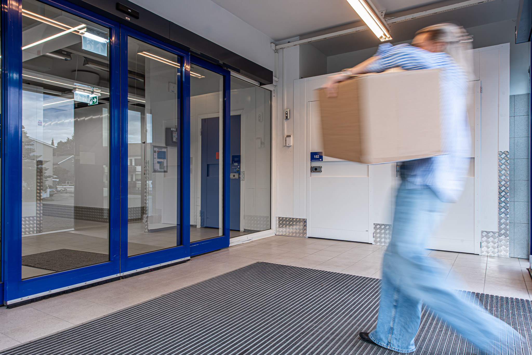
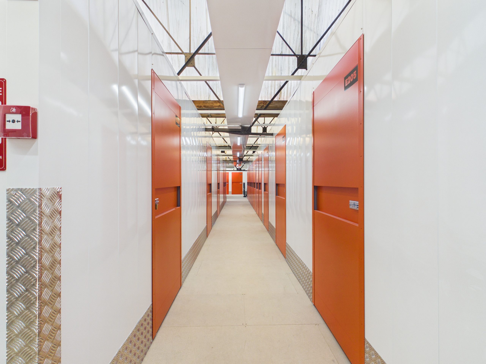
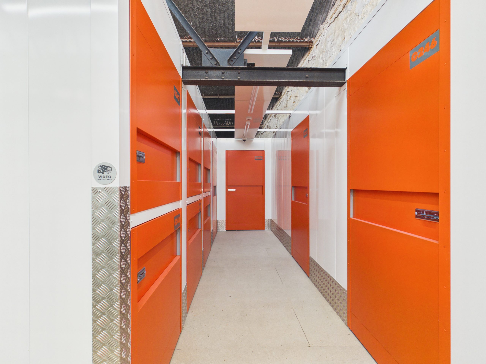
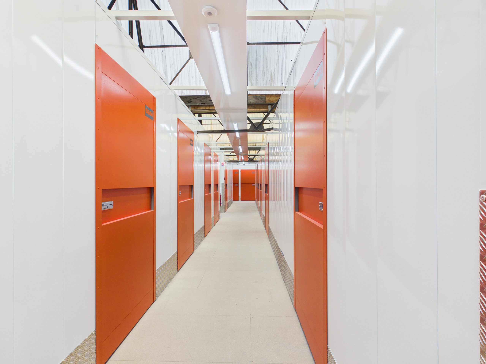
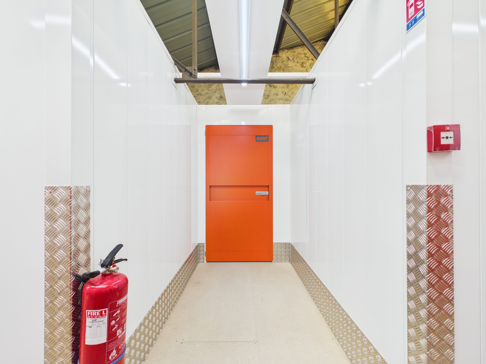
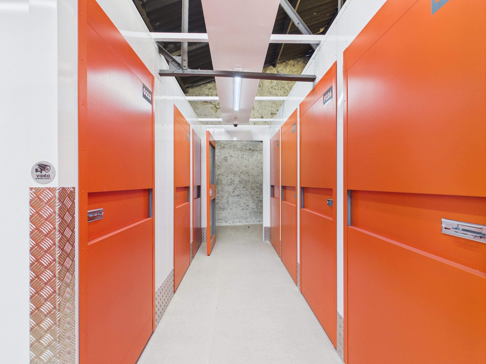
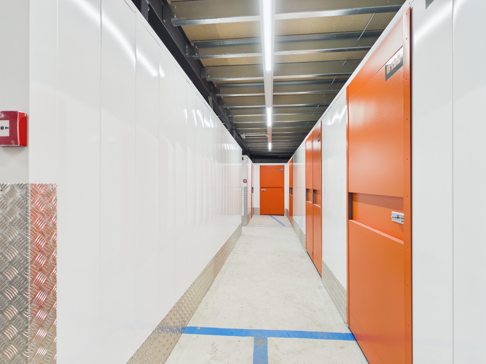
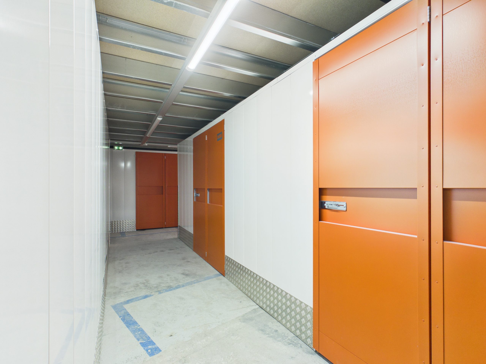
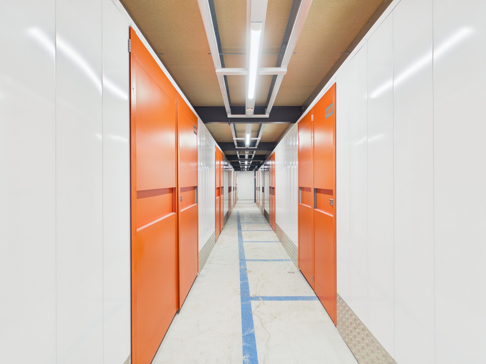
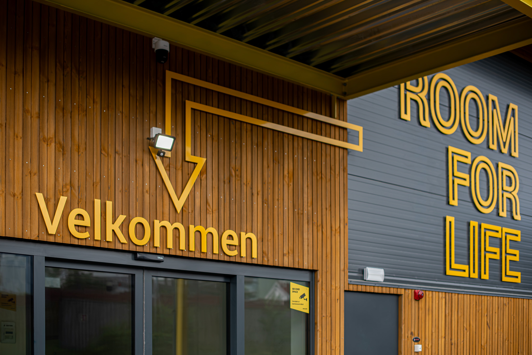
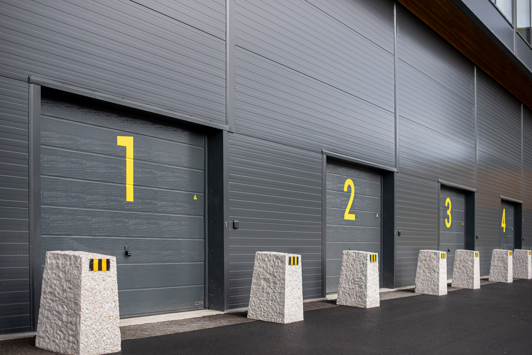
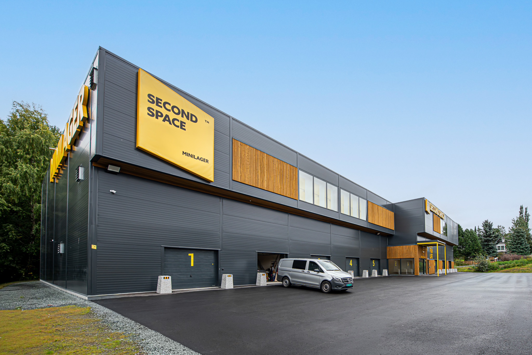
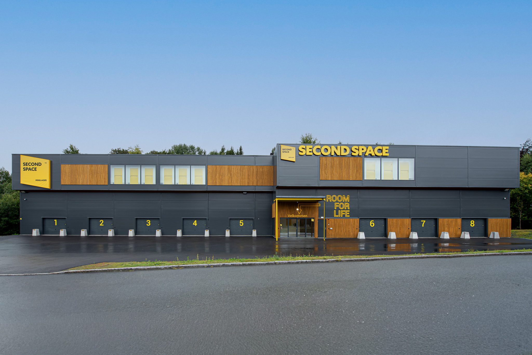
This former office building in Billingstad has been partially converted into a modern self-storage facility. The building has a lighting shop on the first floor.
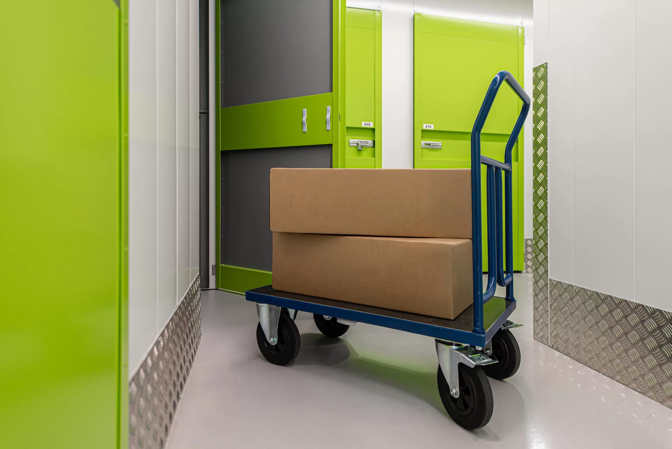
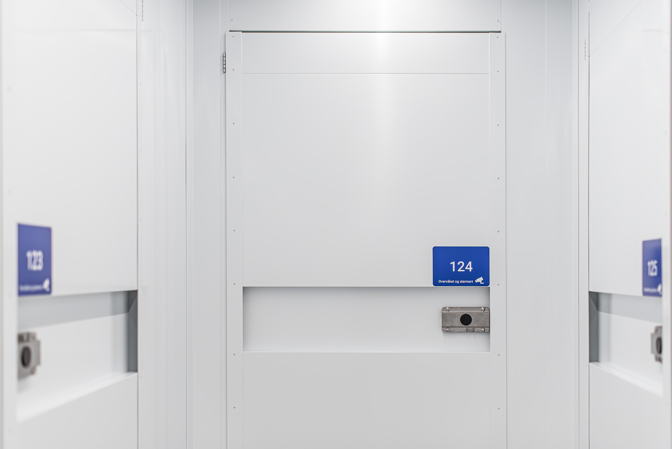
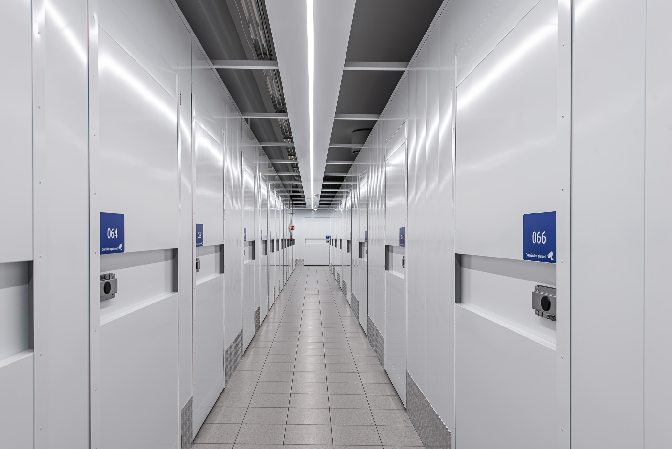
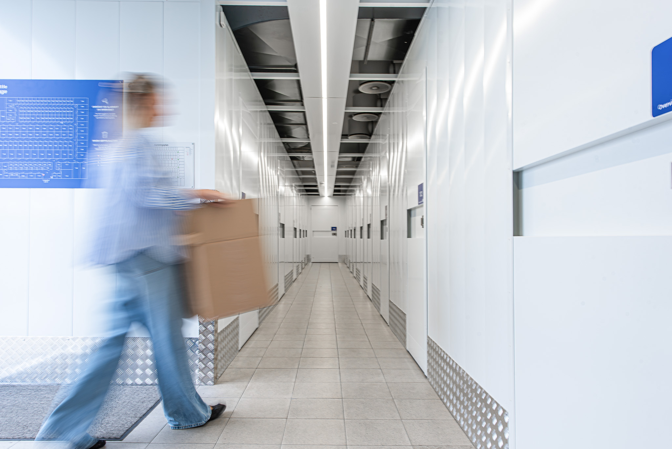
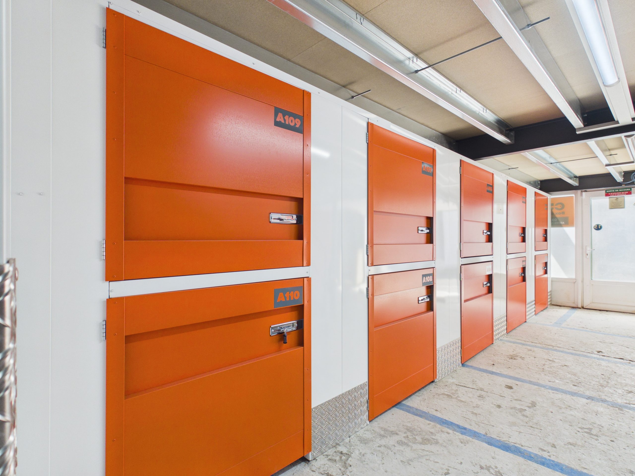
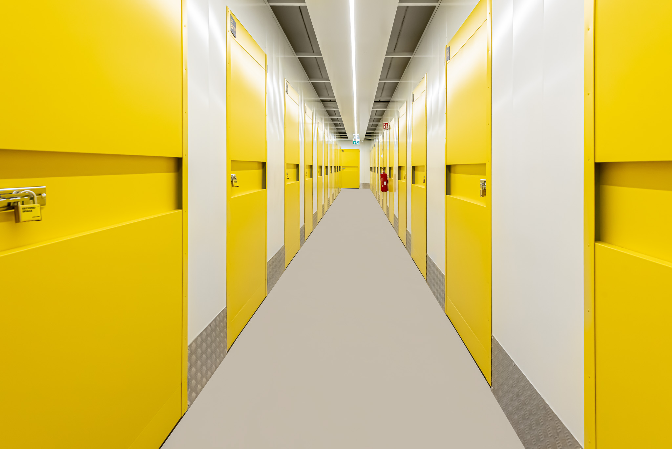
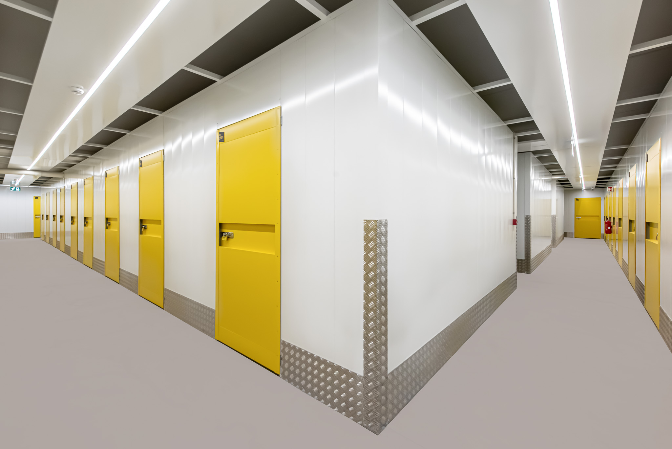
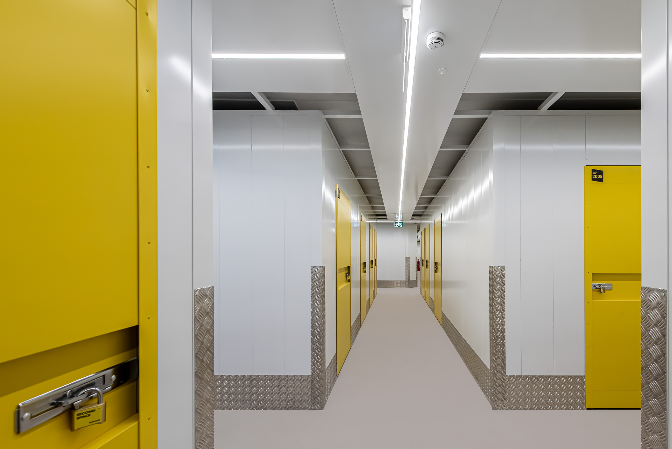
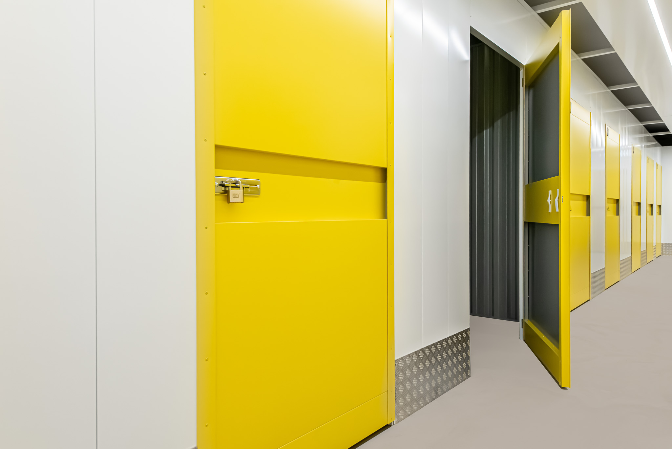
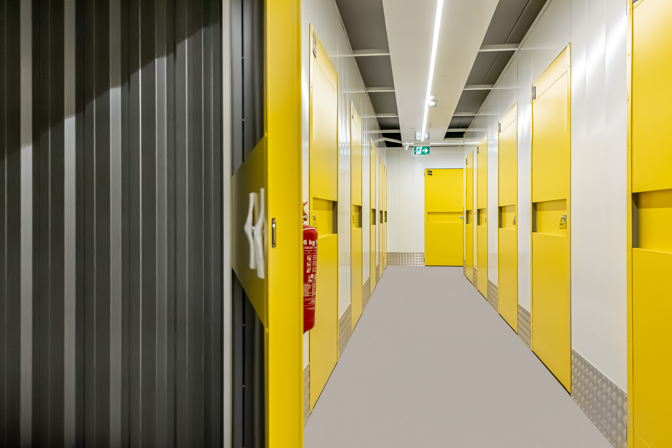
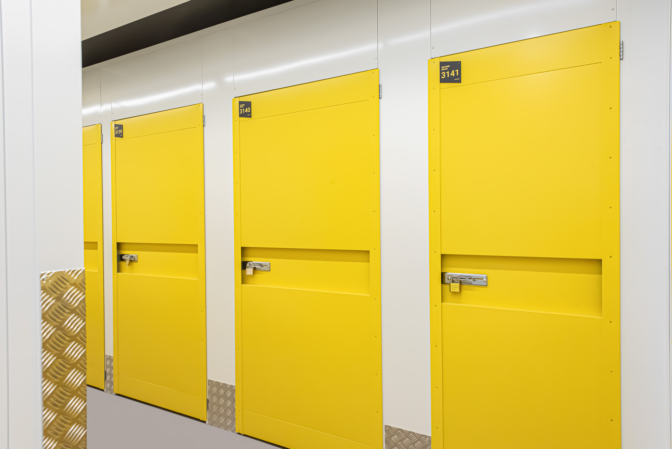
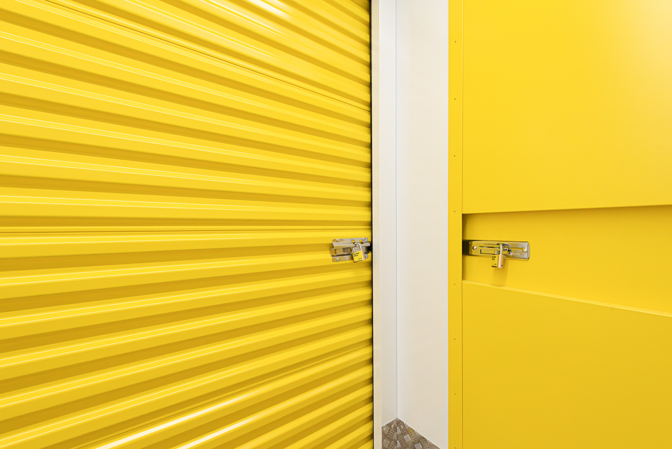
The storage facility is spread across four floors and holds 120 units. Converting office floors meant working around existing walls, columns and room layouts, fitting the units to the building rather than the other way round.
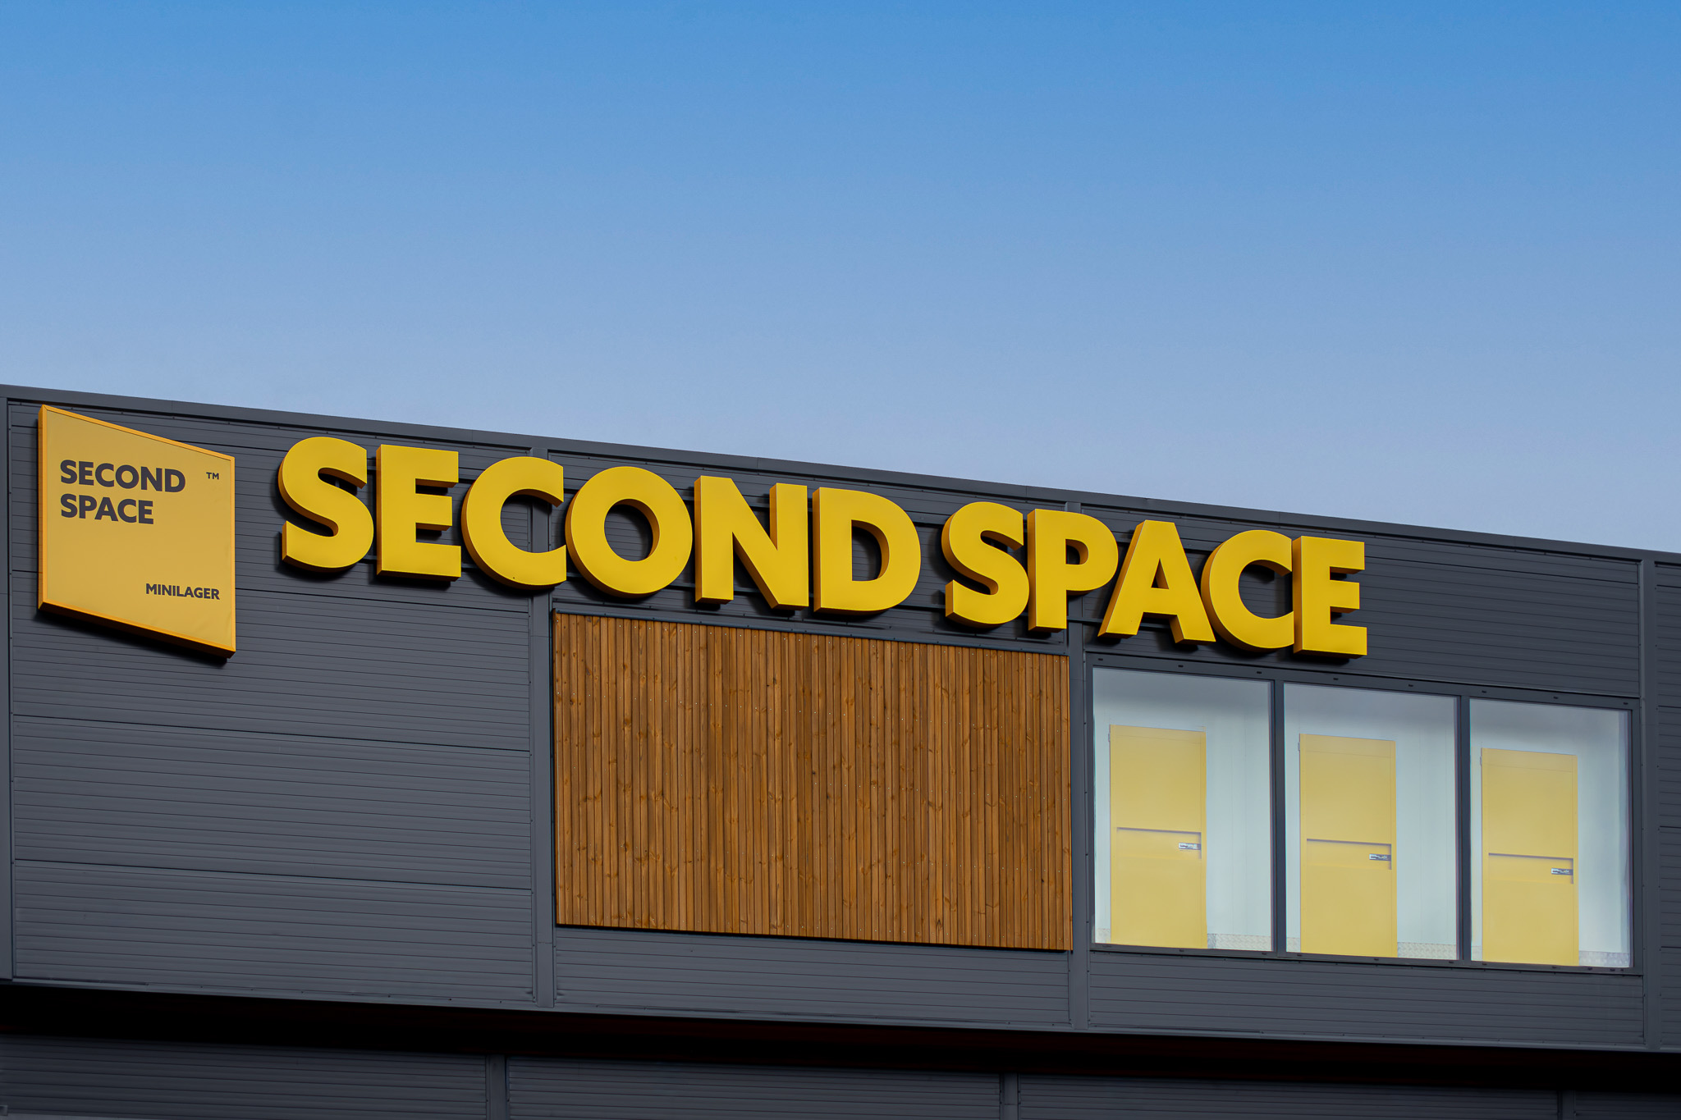
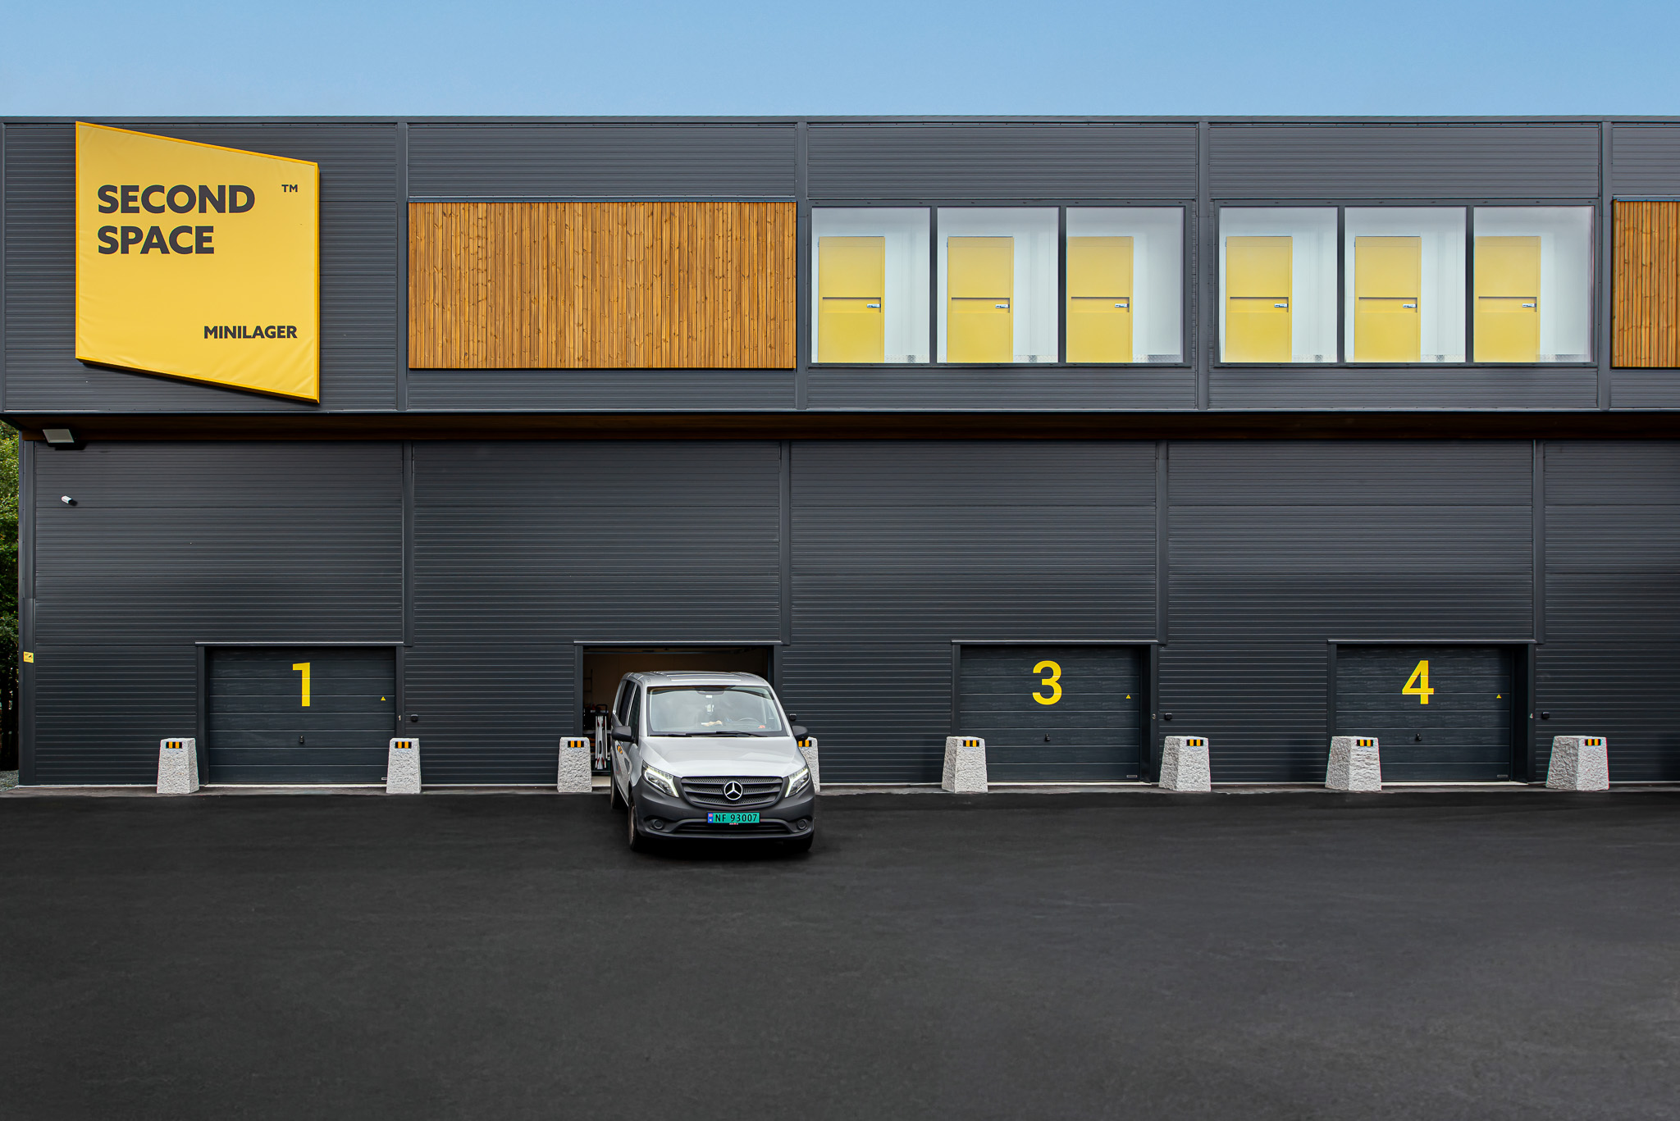
A facade that speaks for self-storage
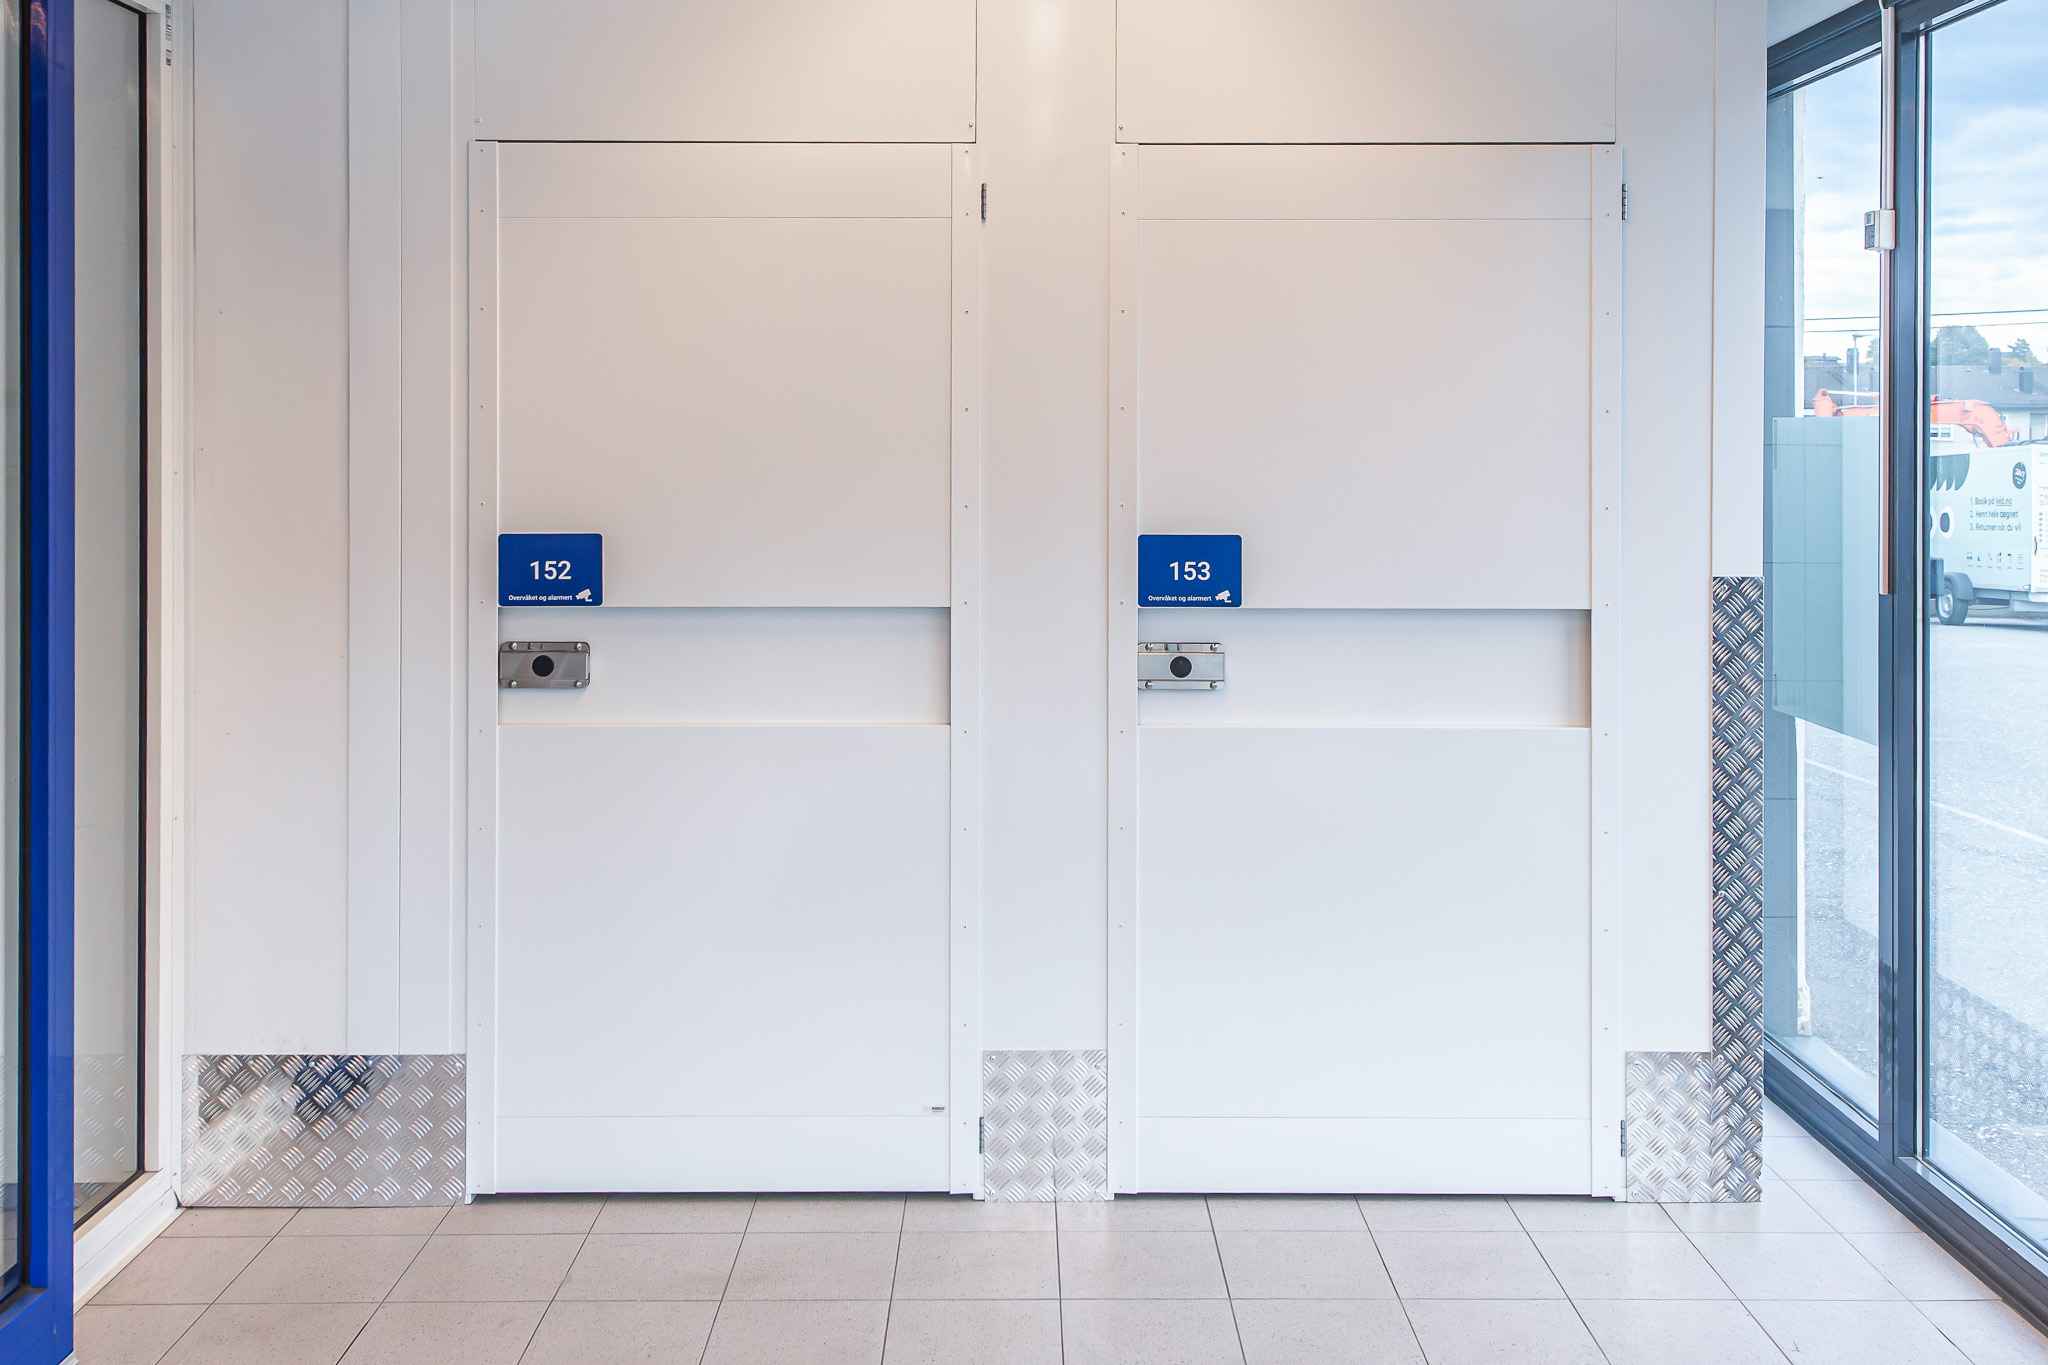
Converting an office building meant dealing with a facade full of windows. Instead of covering them up, we turned them into a feature. Dummy doors are fitted inside the units, behind each window, so from the outside every window shows a storage door. Smart demo lighting stays off during the day and switches on automatically when it gets dark, so after sunset the facade lights up and shows passers-by exactly what’s inside.
Smart lighting inside
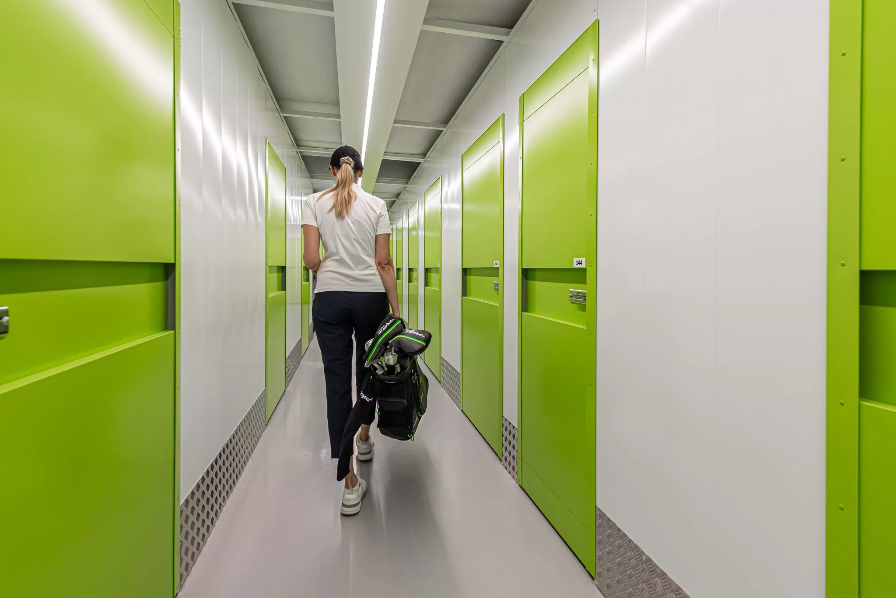
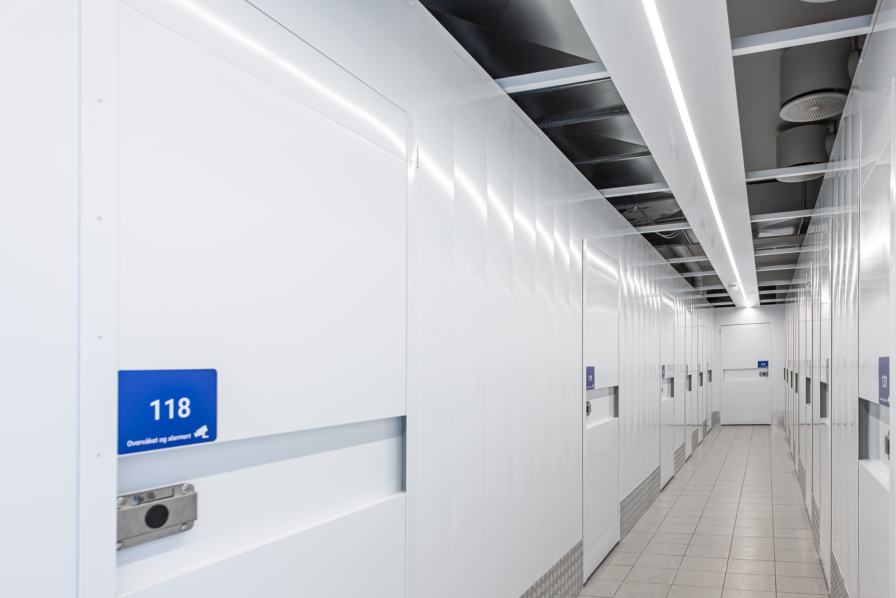
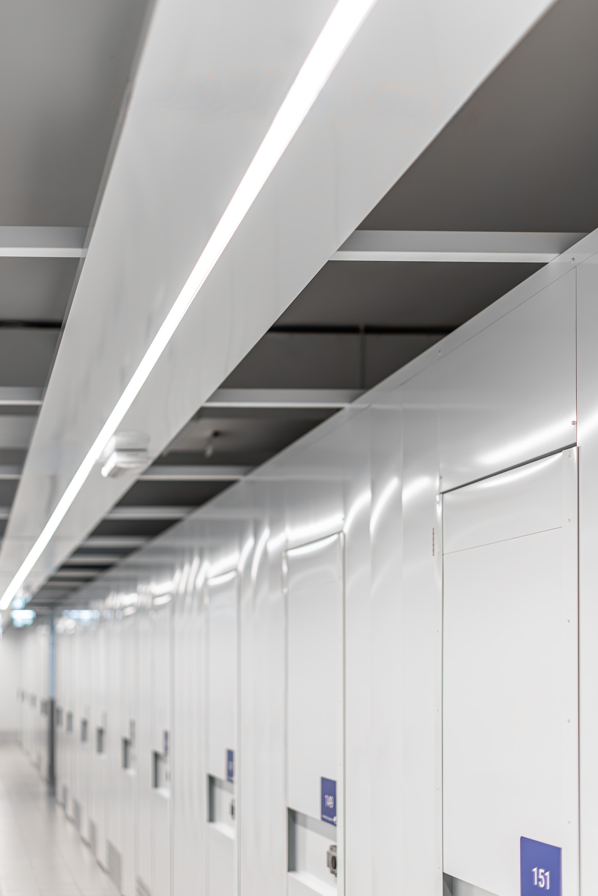
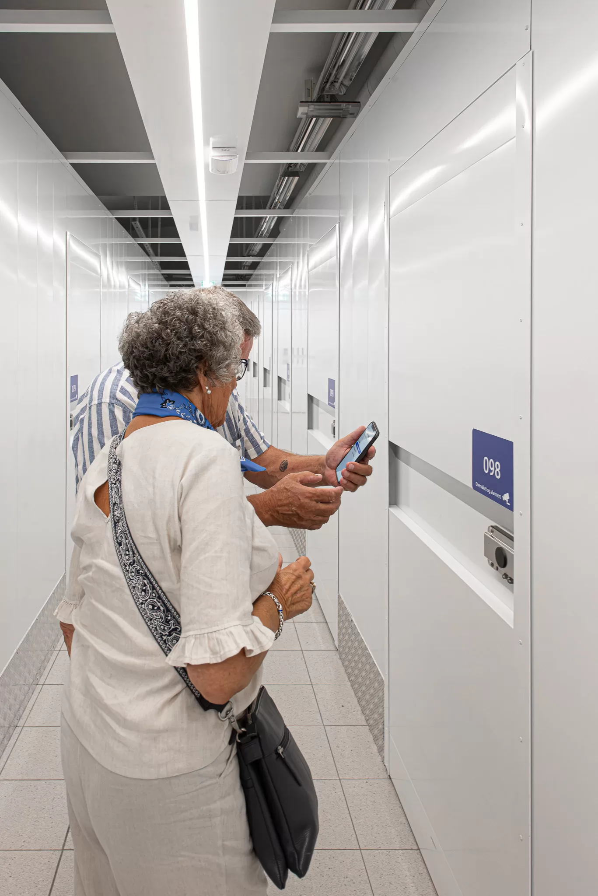
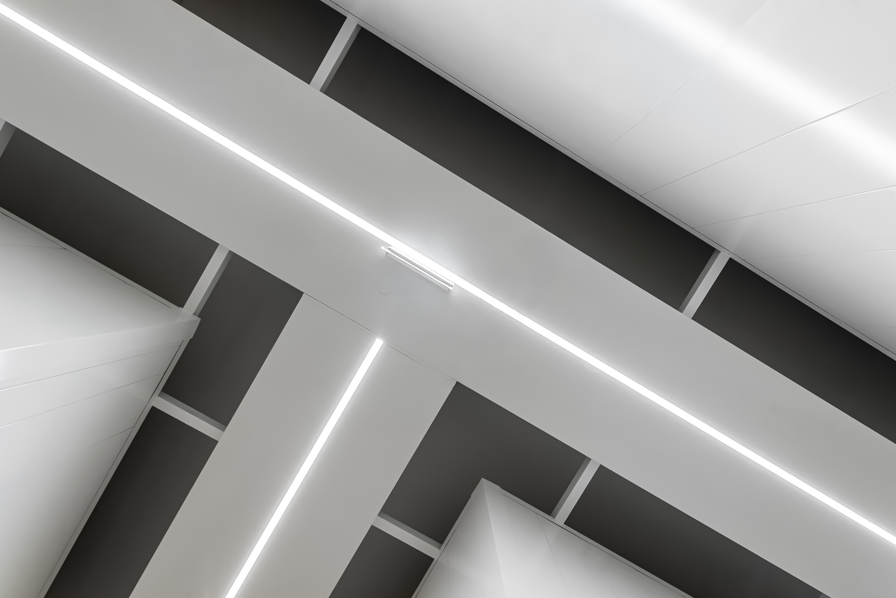
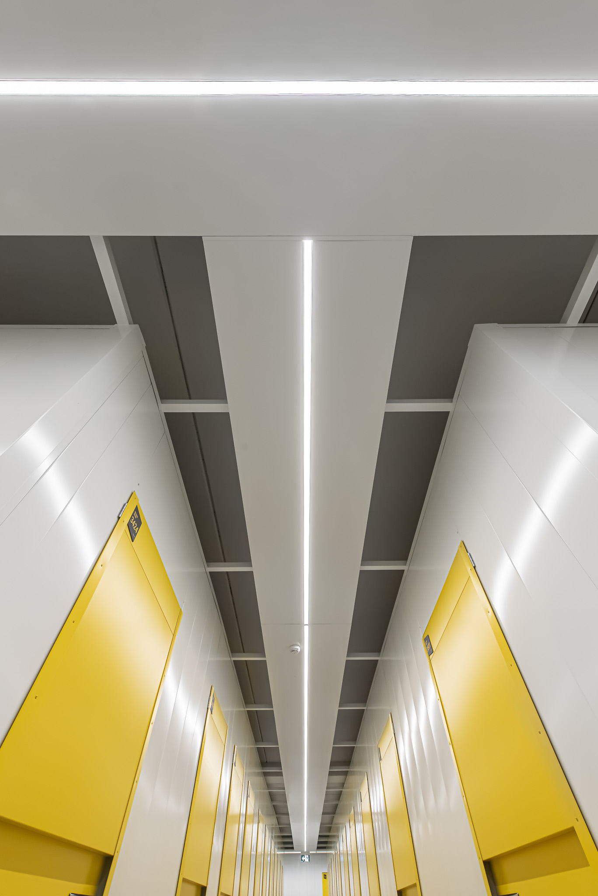
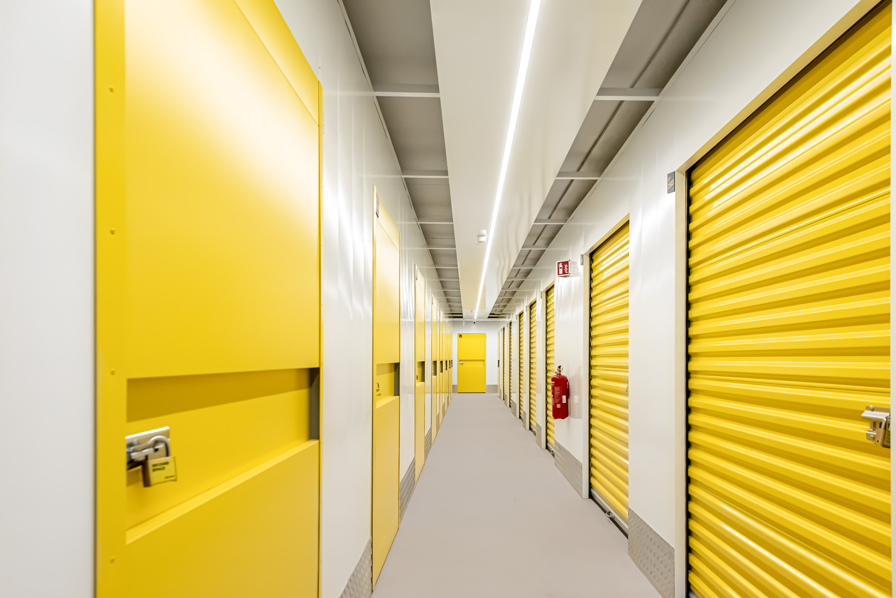
The corridors are lit by the S4S Smart Soffit System, with LED lighting built into the soffit during production rather than added on site. Motion sensors brighten the lights where customers are and dim them when areas are quiet, which cuts electricity use by up to 80%. Emergency lighting with a three-hour battery backup is built into the same soffit, so no separate emergency system is needed.
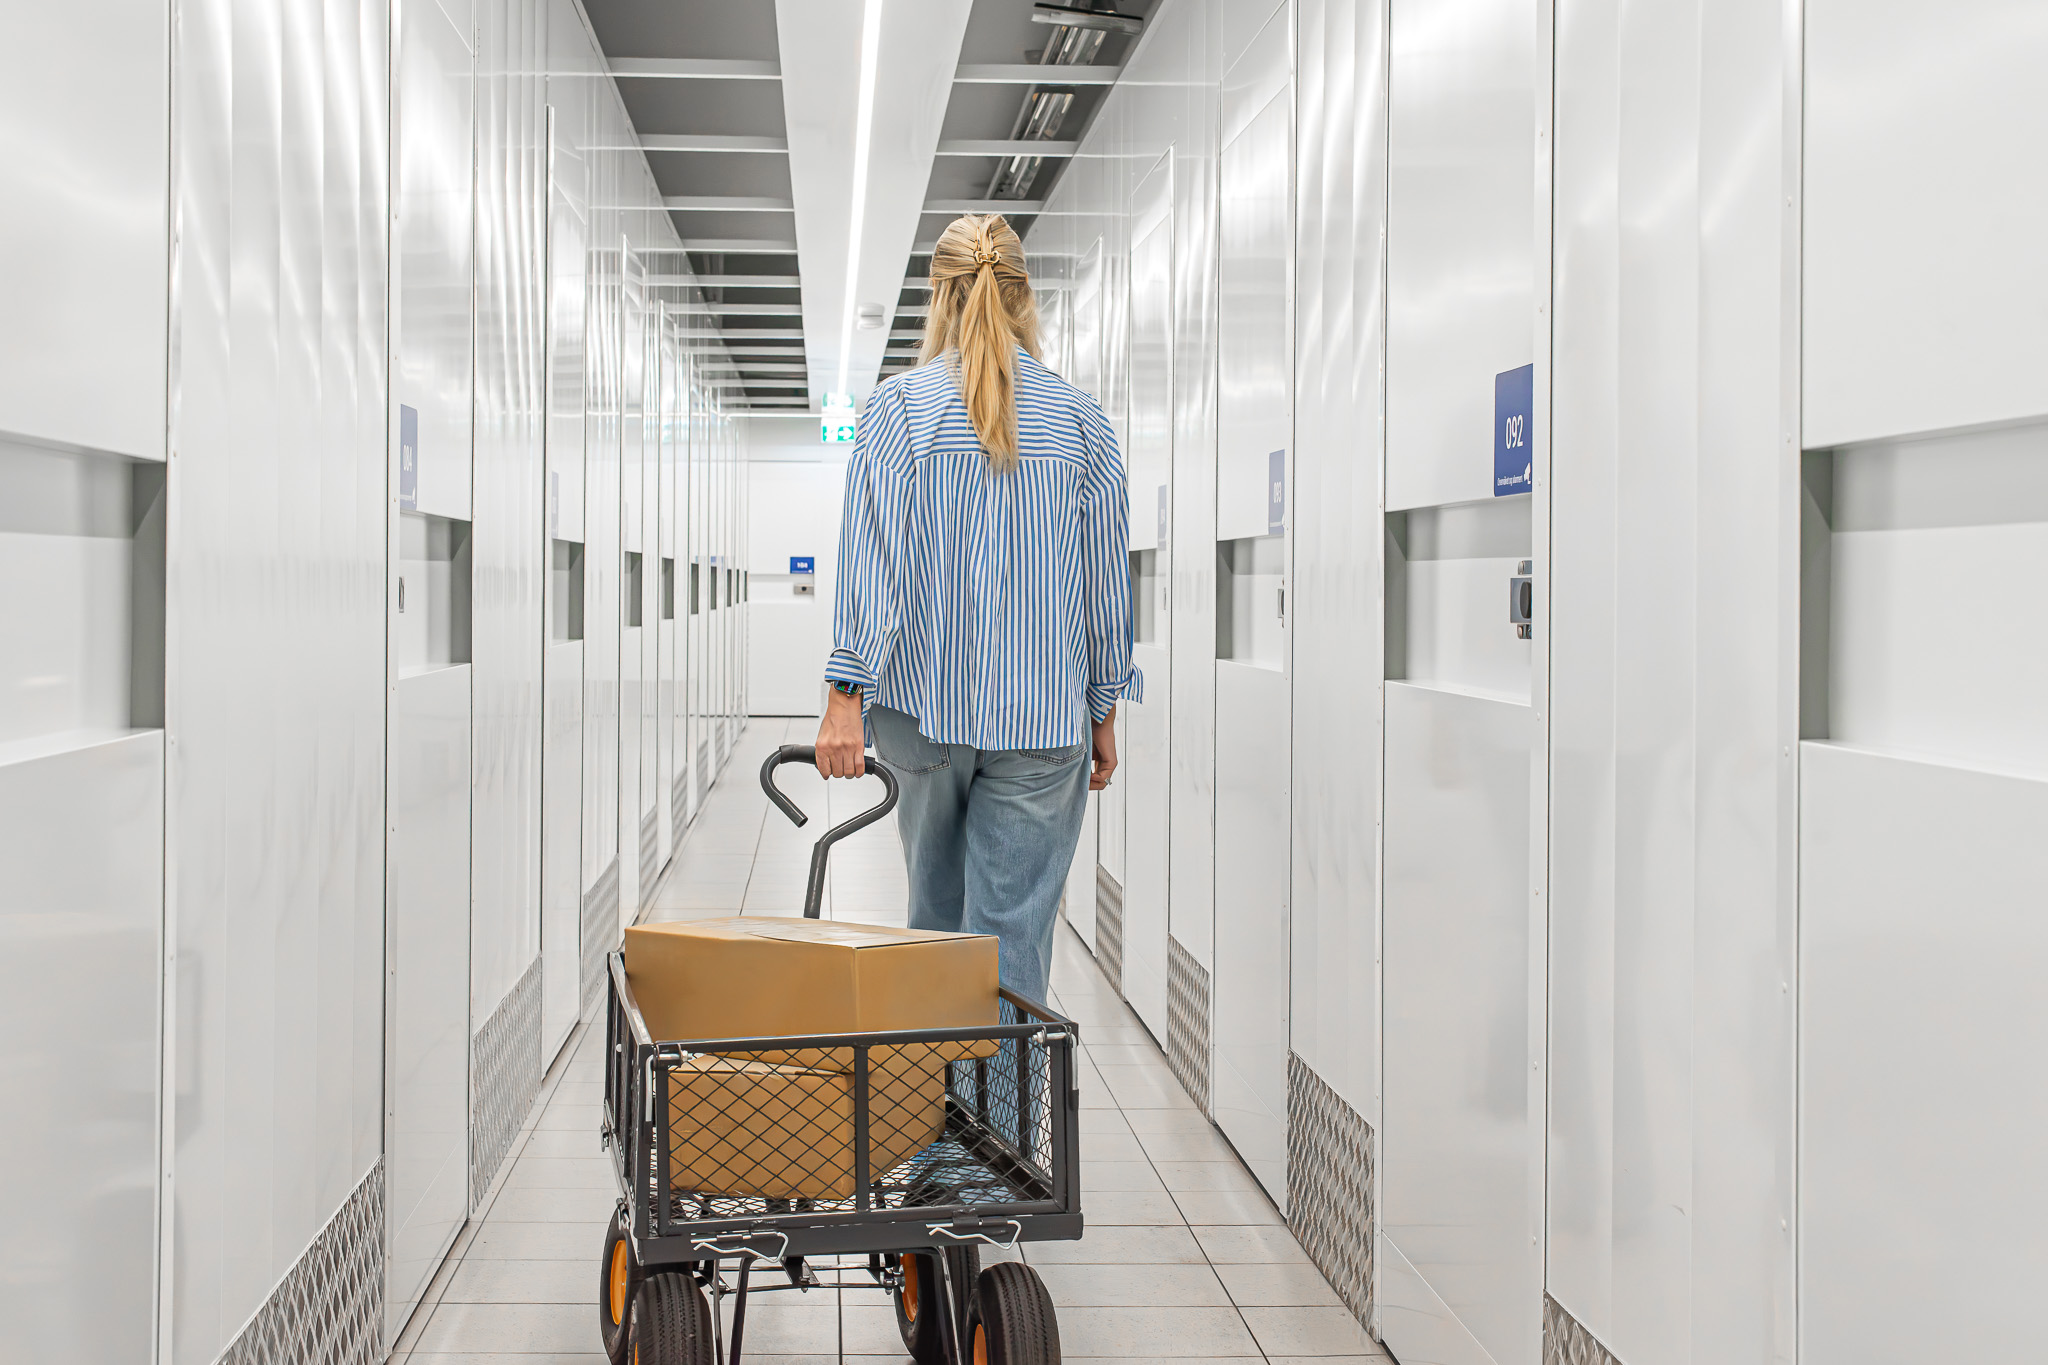
The central location gives easy access for both private and business customers.